Total Picture Home Inspections provides the full suite of home inspections for sellers, buyers, and homeowners in the Northern Virginia area.
Total Picture Home Inspections explicitly follows Commonwealth of Virginia home inspector regulations as administered by the Department of Professional and Occupational Regulation (DPOR). This includes specific adherence to Virginia Standards of Practice (SOP) found at law.lis.virginia.gov. Total Picture Home Inspections additionally follows the guidance established by InterNachi (Nachi.org/SOP), the largest home inspector trade association in the world.
Total Picture Home Inspections strives to provide an optimum inspection. This includes taking the time to inspect, evaluate and report according to the type of inspection selected. Total Picture Home Inspections commits to dedicating the required time to perform the inspection – Total Picture Home Inspections will schedule no more than one inspection per day.
Total Picture Home Inspections offers three basic inspection programs.
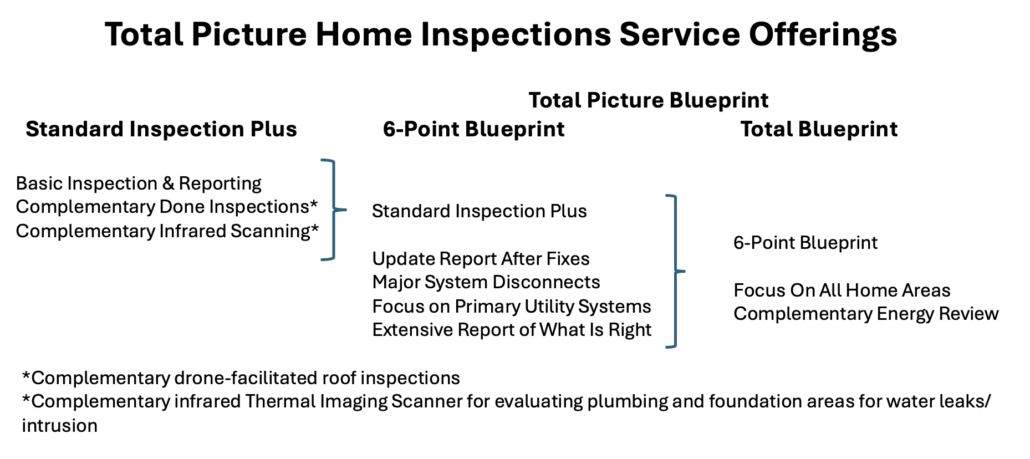
Whether you’re buying your first home, a vacation home, or another investment property, the Standard Inspection Plus program serves as a Pre-Purchase (Buyer) Inspection. Without it, buyers would be left with unanswered questions and at the mercy of sellers and realtors with biased interests. This home inspection serves to offer you the honest, unbiased, and reputable advice you need before making one of the biggest decisions of your life. Total Picture Home Inspections provides a thorough home inspection at an affordable price. The “Plus” provides for complementary use of drone and Infrared Thermal Imagery technologies providing an enhanced inspection.
Total Picture Home Inspections will provide an objective evaluation of the observable physical condition of a property. A trained and certified inspector will review the house’s plumbing, electrical, and HVAC systems, as well as the general construction, structure of the home and the roof. You can also expect a review of entryways as well as individual rooms to include a sampling of windows. The inspector will also examine smaller elements of homes, including appliances, vents, gutters, and walkways and driveways. Safety systems will be tested for operability to include smoke and CO2 alarms.
The inspection will provide the prospective home buyer with peace of mind. The condition of the home will be presented to include possible repairs and likely future system replacements based on system age and condition. Suggested upgrades or replacements will be identified to assist in understanding budgetary layouts or even possible negotiations with the seller.
After we’ve completed our inspection of the property, we invite you to join us for a thorough recap of the home inspection. We will answer your questions and explain the components of the home to you in understandable terms, leaving you feeling confident and ready to make the tough decisions. Further, within 24 hours of the completion of the inspection, you will receive an email with a link to your report. In it, you will find detailed information about the property along with photos of any issues we found during the inspection. The report will clearly identify systems/components not functioning properly, systems at the end of their expected useful life and safety hazards.

A Unique Offering by
TotalPictureHomeInspections.com
This is NOT your typical home inspection. Total Picture Home Inspections clearly differentiates itself from the myriad home inspector organizations. Most inspections tell you what needs attention. The Total Picture Blueprint helps you understand the home itself – how its major systems work, what condition they are in today and what to plan for over time.
Total Picture Home Inspections appreciates the prospective home buyer, not just looking for what is wrong or challenged with their carefully selected home, but also “what is right” with the home. No doubt whenever you are buying a home you need to have the property thoroughly inspected before you close the deal. If you neglect this important task you could end up discovering many problems that you were unaware of. And these problems could be quite expensive to address. Total Picture Home Inspections gives the prospective homeowner peace of mind on understanding the true state-of-the-home prior to purchase.
Total Picture Home Inspections gives the prospective homeowner an additional perspective on the state-of-the-home – “what is right” with the home. Afterall, this is the home the prospective buyer wants to live in. Buyers want to understand the home for not just what is challenged but for what is in place.
Count on Total Picture Home Inspections to provide a wealth of information on not just what requires attention, but “what is right.” Count on an extensive report with a wealth of accompanying photographs and explanatory graphics.
Total Blueprint… nothing short of genius. The way you approach each system with all the pictures is a definite plus and the fact that you cover each system/component and talk about the positives, not just the negatives. At the same time, you give the seller the opportunity to make a decision on whether to correct marginal items or address during negotiations.
Bottom line is you’ve brought the genius of a nice sales presentation to the home inspection industry, where you approach it from a positive outlook versus a negative which is the typical process that is during a home inspection.- Barry Robinson, President
CSI, Complete Service Inspections of Virginia
Ready Reference For Shutting Down Your Utility Service Systems
Knowing the location of your home’s system disconnects is crucial for safety and convenience. Disconnects allow you to quickly and effectively shut off power to specific circuits, whether for maintenance, repairs, emergencies, or simply to reduce energy consumption. They also help ensure that work on electrical systems is done safely by de-energizing the circuit, preventing accidental shocks or fires.
* Electrical Service Panel Disconnect
* Main Water Supply Disconnect
* Water Heater Disconnect
* Primary Fuel Service Disconnect
* AC Compressor Disconnect
* Furnace Disconnect
The Total Picture Blueprint Report is significantly different than the typical buyer’s home inspection report which features issues found during the inspection which the buyer can use to decide on purchasing the home or negotiating with the seller to remedy the noted issues.
The Total Picture Blueprint Report presents, in detail, issues found during the inspection and, very important, the salient features of the major systems of the home informing the prospective buyer not just of the state of the home, but of the wealth of the home. For the issues reported, the seller most often makes the needed repairs/replacements, and the issues are then removed from the report. Ideally, all issues are removed leading to a report free of marginal or defective issues.
The 6-Point inspection has been so successful, I don't list a home without having Bob Lam [Total Picture Home Inspections] do the Seller Inspection first.
- Northern Virginia Realtor
In short, the Total Picture Blueprint Report provides a detailed analysis of the major home systems to be used as a reference to a point-in-time of the systems, identification numbers for ordering replacement parts, and the emergency shutoff guide. Further, and very important to the selling agent, the report is structured as a sales aid to walk prospective buyers through the major home systems providing a degree of confidence not found in the typical buyer’s home inspection report. Hopefully, and as most often is the case, prospective buyers do not include a home inspection contingency in the contract and the risk of the dreaded home inspection “kickout.” After all, the inspection has already been performed and to a degree not seen in a typical buyer’s home inspection report.
Total Picture Home Inspections canvased numerous realtors/agents in the Northern Virginia area regarding which elements of a home inspection are readily identified as the key decision criteria for prospective home buyers. The overwhelming response was a set of six criteria: Structure, Roof, Electrical, HVAC (Heating, Ventilation and Air Conditioning), Plumbing (Including Water Heater) and Moisture Intrusion. As such, Total Picture Home Inspections developed an inspection that got right to the critical issues to the prospective buyer: 6-Point Blueprint.
* Structure
* Roof
* Moisture Intrusion
* Electrical
* HVAC
* Plumbing
Going well beyond the typical home inspection, the 6-Point Blueprint provides an extremely well documented report of the six major systems in a residence identified as most critical in the decision making process. Each system and sub-component is carefully inspected and documented with numerous 4K photographs. Issues are noted as well as extensive photographing of the condition of the myriad elements of a specific system. For example, instead of just stating that the HVAC air conditioning and furnace systems are satisfactory, the 6-Point Blueprint provides an informational assessment and accompanying 4K photographs of 24 individual elements of the HVAC system. The same is true for each of the 6 major systems as noted below:
Primary Structure (and Unfinished Basement, Crawlspace, Cellar, Attic), Framing System, Foundation, Slab, Beams, Columns/Piers/Posts, Bearing Walls, Joists, 1st Level Subflooring, Steps, Stoops & Garage Entry Foundation, Landscape, Vegetation, Retaining Wall(s)
Type of Roof Structure, Method of Inspection, Roof Observations, Shingles/Roofing Material, Skylights, Roof Vents & Flashing, Gutters & Downspouts, Chimney, Attic Location & Accessibility, Attic Ventilation, Roof Framing (Attic View), Sheathing (Attic View), Attic Moisture Penetration, Attic Insulation
Main Service To Home, External Grounding, Exterior Lighting & Outlets, Interior Lighting & Outlets, Main Service Panel, Mfg/Condition, Main Service Wiring, Main Service Disconnect, Maximum Service Capabilities, Branch Service Wiring & Breakers, GFCI Breakers, AFCI Breakers, Fuses, Service Panel Bonding
AC Compressor, Compressor Identification, System Operation, Compressor Disconnect, Refrigerant Line, Condensation Outtake, Temperature Differential, Type of Furnace, Unit Location & Area Served, System Identification, System Age & Capacity, System Operation, Emergency Shutoff, Fuel, Fuel Deliver Line, Duct Work, Unit Venting, Return Air Supply, Filter, HVAC Sources, Thermostat(s), Smoke Detector, CO2 Detector. Significant information is also conveyed for Heat Pumps and Mini-Splits.
Main Service Line & Shutoff, Delivery Water Lines, Drain/Waste Water Lines, Sump Pump, Sump Grinder Pump, External Spigots, Water Pressure, Service Caps (Internal & External), Dishwasher Discharge Prevention, Washer Hookups, Sinks/Basins & Faucets, Traps, Toilets, Showers Tubs, Spa.
Relative Humidity, Internal Foundation Walls, Finished Basement/Lowest Level, Perimeter, Surfaces, Other Non-Basement Area(s), Slab, Crawlspace, Cellar, Roof, Sheathing
Should an issue be identified, the issue is well documented and photographed, complete with remediation recommendations. The report will include available system/component identification information (e.g., Model, Serial Number) noting capacities and age, then comparing the age to average expected lifespans. The identification information also enables quick references for reordering/replacing systems/components. Further, owners/sellers commissioning the report can satisfactorily address reported issues and then have the issues removed prior to the final report being issued and available for prospective buyer review. Should issues be noted at a point in the future, the then prospective buyer, now owner, can reference the report as to the prior condition of the system/component/element. In short, the report becomes a blueprint of the major systems of the residence.
The 6-Point Blueprint report is generally 125 – 175 pages with 175+ photos and graphics, depending on the size of the residence and the number of systems/components. Included in a quick reference guide to system disconnects should they be needed for repairs or an emergency.
The 6-Point Blueprint Home Inspection Is Much More Than 6 Points… Whereas the 6-Point Blueprint implies checking only 6 systems of the total 28 possible systems, there are certainly more than 6 systems inspected and reported upon as the 6-Point Blueprint draws in numerous components/elements from the other systems. Take bathrooms: while the ventilators/fan is not checked the GFCI electrical outlets are checked in the Electrical Section and the many plumbing components are checked under the Plumbing Section. Take the Structure Section. It draws upon and inspects landscaping, vegetation and retaining walls as each has corollary properties to the structure of a resident. And of course, Plumbing includes the dozens of elements of the Water Heater inspection. The same is true for elements of the Laundry and Kitchen sections … and so on. In short, the 6-Point Blueprint home inspection gets right to the point of a buyer’s issues through consolidation of many elements of the overall home inspection program.
Peace of Mind. Safety. Knowledge. Budget planning.
The Total Blueprint is the optimum home inspection. This inspection provides the most detailed home inspection industry inspection available in the home inspection marketplace. It covers, and generally surpasses, each of the home systems covered as dictated by industry standards and is presented in this website under Inspection Details. This inspector and other leading inspectors believe this is where the industry will evolve.
Consider the prospective buyer that requires a home inspection prior to final acceptance of a contract. The buyer is serious about this home. The buyer fully intends to make this residence their home for years to come. No doubt the prospective buyer is amenable to the physical characteristics of the home having been shown carefully crafted pictures of the home, perhaps even a video, after staging by the seller. Likely the buyer has had a walk-through of the home. But what is missing is the inner workings of the home, from landscaping to the condition of the facia, soffits and trim to condition of the cladding to a close-up view of the various components of all the utility systems. These items will be future, if not current, cost drivers for the buyer when they become the owner.
Understanding the state of these components is critical. To be blunt, securing a Total Blueprint provides a value-add to the buyer well worth the relative minimal expenditure of the inspection. Major Inspection areas covered:
Optional Offering (at no additional charge)
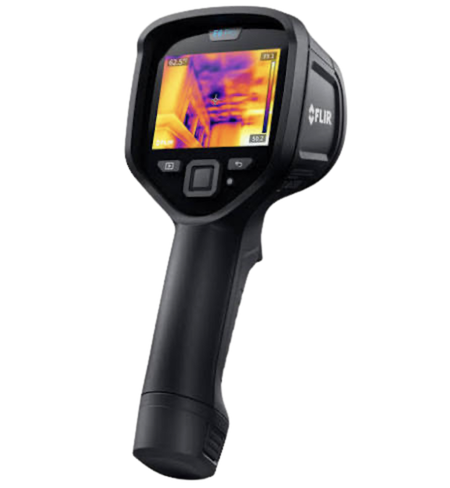
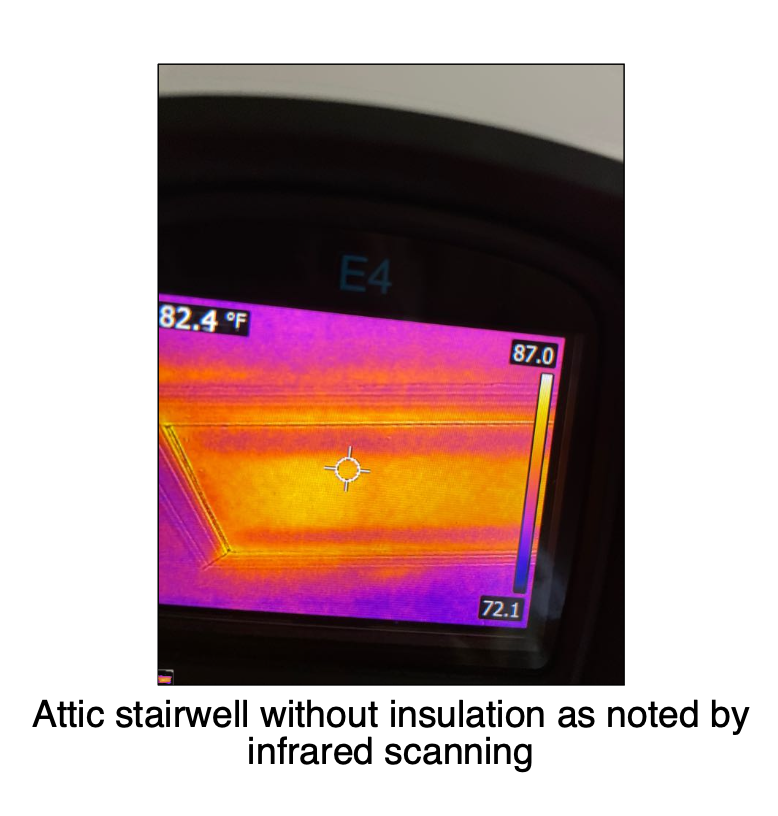
The Total Blueprint offers an additional benefit to all clients – a self-administered Energy Audit. As described in the Technology section of this website, Total Picture Home Inspection provides Infrared Thermal Imaging of plumbing fixtures and foundation walls seeking water leaks/moisture intrusion. The technology for the Infrared Thermal Imaging, provided by industry leading FLIR (Forward Looking Infrared), an advanced thermal imaging device, is equally effective at identifying energy leakage. As such, Total Picture Home Inspections will provide as an optional service, introductory training in the use of the scanner to detect energy leakage. Total Picture Home Inspections will instruct the client as to the use and operation of the thermal scanner so the client can then themselves use the camera as they focus on attic hatches, windows, doors, baseboard and other areas of the client choosing. The information gathered can be used in the implementation of energy saving remediation.

A “Walk-And-Talk” review is a limited, informal consultation rather than an inspection with a written report. It’s commonly used for buyers who want a quick opinion-based view of a residence they are touring, often in a time constrained environment. Of note, given the limited nature of the consultation and no report, this review is not considered a home inspection by the Virginia governing body of home inspectors (Department of Professional and Occupational Regulation (DPOR)). The review is legally classified as a specialized verbal consultation, not a home inspection.
The “Walk-And-Talk” review will generally take one hour to 90 minutes. Most buyers do not want silence and a clipboard; rather they want interpretation and prioritization and generally want to walk around with the inspector, taking notes given feedback from the inspector. Providing actual equipment dates, capacities and expected lifespans, inspector comments could include: “This is typical;” “This concerns me;” “Budget for replacement soon;” “I’d want further evaluation.” The conduct of the review can be requested by the buyer given specific interests; absent a specific request the review will generally consider: roof condition (from ground level or accessible areas); exterior siding, trim, grading, drainage; foundation visible issues; basement/crawlspace moisture concerns; structural red flags; HVAC age and basic operation; electrical panel and obvious safety issues; plumbing leaks (using an infrared scanner) and water heater condition; attic insulation and ventilation if accessible; appliances basic function; and presence and functioning of residence smoke and CO alarms.

One way to ensure that a house is built according to its specifications is by performing a new home inspection, commonly called a pre-drywall inspection. Even brand-new homes can be riddled with problems that will spell trouble down the line. Just because a brand-new home has not been lived in, doesn’t mean that there can’t be problems. You have the right to demand peace of mind for your investment.
“Pre-drywall” refers to a phase during the process just after the installation of certain elements such as windows, foundation, flooring, wall and roof components, plumbing and electrical rough-in – and right before the drywall is hung. This in-process or construction-phase inspection is useful because drywall can obscure some aspects of the interior and make identifying or fixing any problems both difficult and expensive, once the new home is completely finished. During a pre-drywall walk-through, the areas of the house that the inspector can check include: foundation, floor system, roof system, wall system, plumbing system, electrical system, HVAC, exterior wall covering and the interior. Further, the home inspector will look at framing, notching of joists, plumbing pipe placement, windows, wall studs, metal protection clips and bars.